Gina Gueli

BEDS3
BATHS2 full 1 partial
SQUARE FEET1,867
MLS#298193
STATUSActive
PROPERTY TYPEResidential - Single Family
SUBDIVISIONWindcharme Estates
Property Description
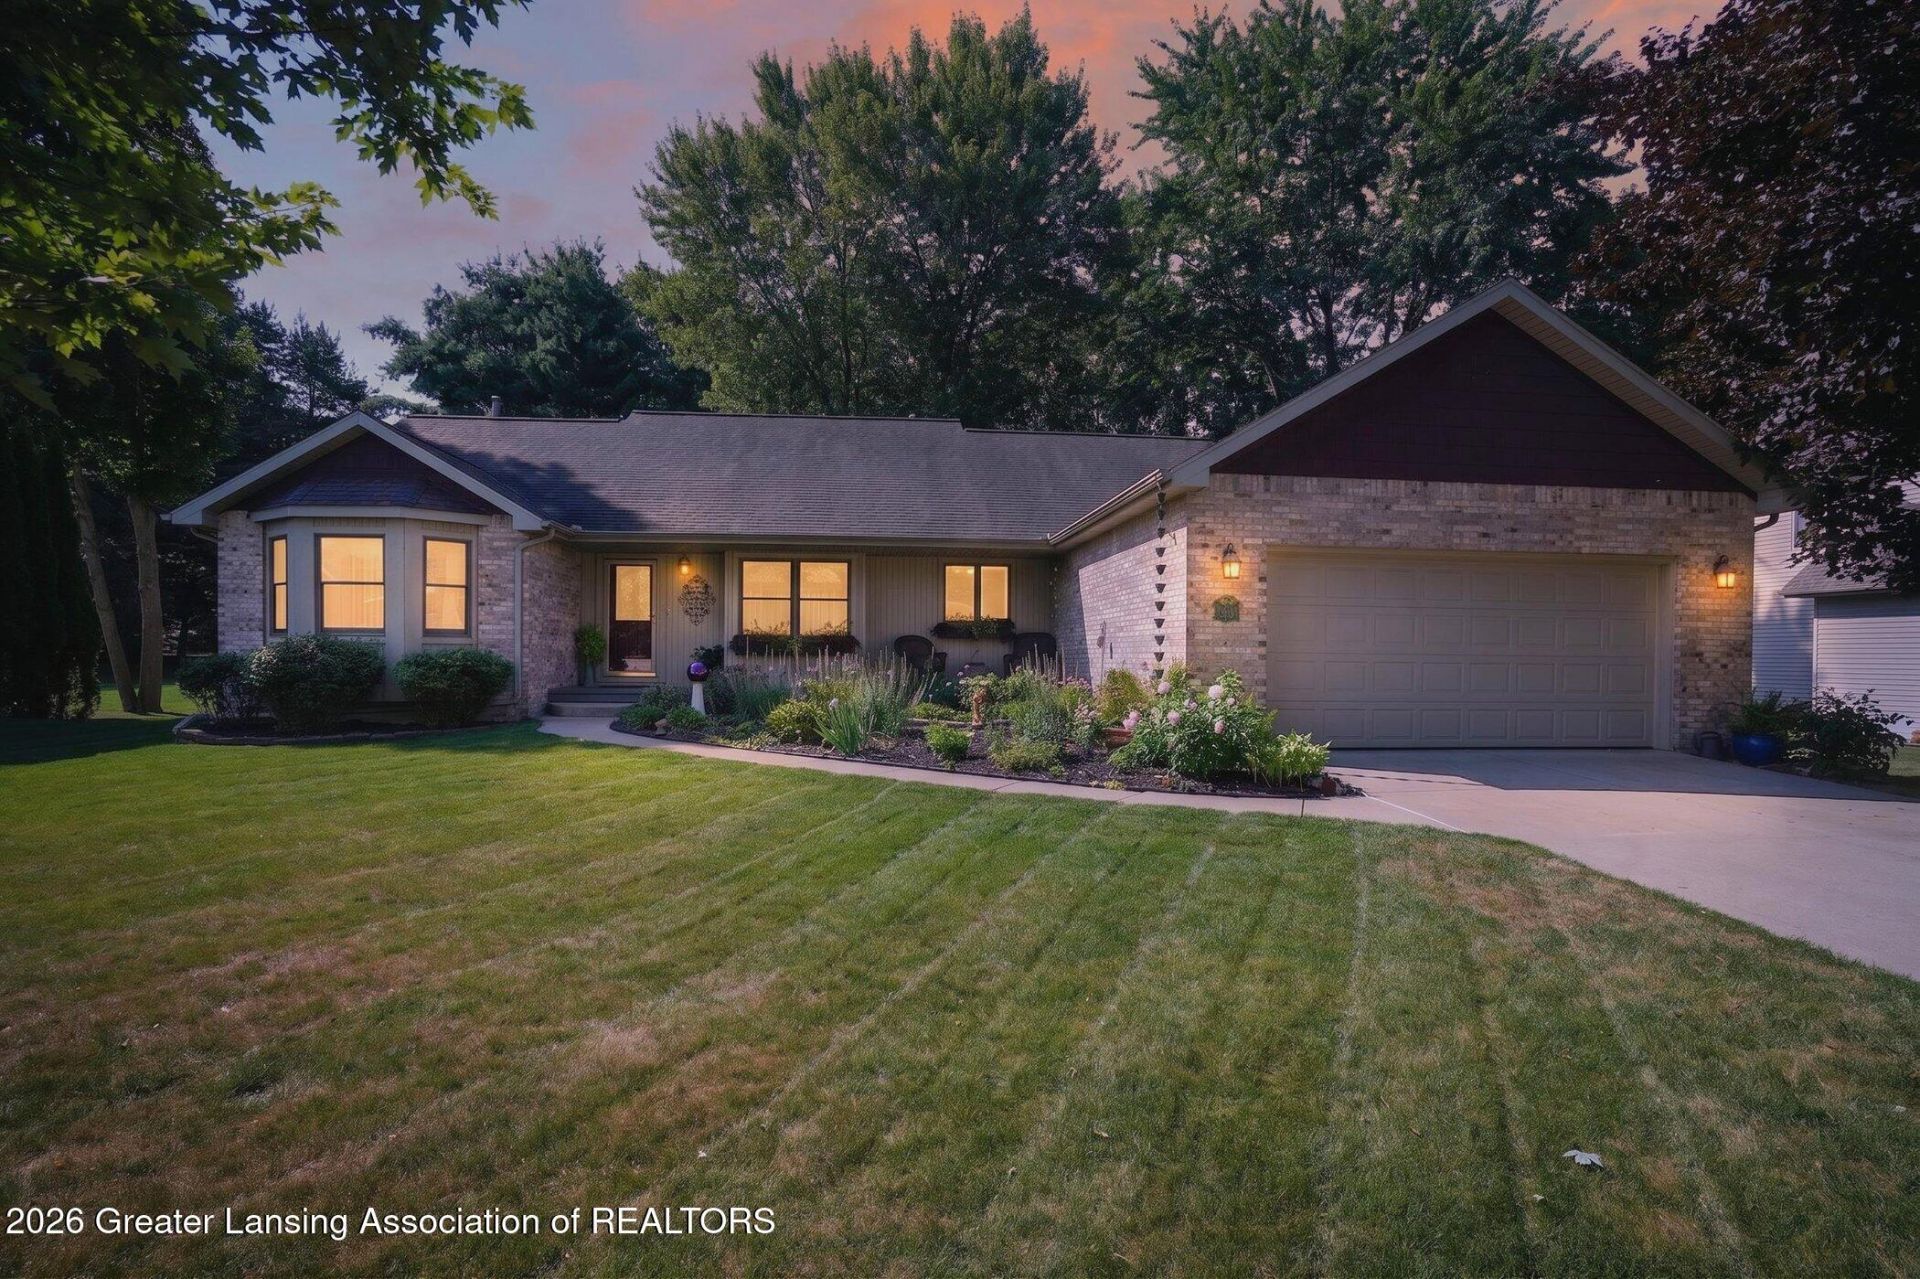
Welcome to 5935 Stoney Point Dr in Windcharme Estates! This beautiful 3 bedroom, 2.5 bath, split-ranch home offers a spacious, functional floor plan with inviting living spaces throughout. The foyer opens to a great room featuring vaulted ceilings and a stunning brick-surround gas fireplace. The spacious eat-in kitchen offers an abundance of cupboard space, granite countertops, a center island, and stainless steel appliances that are included with the home. Enjoy the three-season room just off the great room, offering beautiful views of the professionally landscaped yard and convenient access to the backyard deck. The primary suite features a private full bath with a tile-surround shower, double sinks, and a walk-in closet, with a private access to the back yard deck. The large laundry room includes a convenient half bath and is located just off the attached two-car garage. The full basement features daylight windows, providing excellent potential for additional living space or storage. Outside, enjoy beautiful mature landscaping, a sprinkler system covering both the front and back yards, and multiple spaces to relax and enjoy the outdoors. Dont miss your opportunity to see all this home has to offer! Reserved: All drapes. sewing table and small Dogwood tree in the back yard.
Property Features
Property Type: Residential - Single Family
Cooling: Central Air
Fireplaces: 1
Fuel Type: Gas
Garage: 2 car attached
Heating: Forced Air, Natural Gas
Home Style: Ranch
Lot Size: 0.28 Acres
Roof Type: Shingle
Stories: 1.0
Taxes: $4,968
Year Built: 1989
Feature Descriptions
Appliances: Dishwasher, Electric Oven, Electric Range, Refrigerator, Washer/Dryer
Exterior: Brick, Vinyl Siding
Fireplace: Gas Log, Great Room
Flooring: Carpet, Laminate, Vinyl
Interior Amenities: Ceiling Fan(s), Double Vanity, Eat-in Kitchen, Entrance Foyer, Granite Counters, High Ceilings, Kitchen Island, Pantry, Recessed Lighting, Vaulted Ceiling(s), Walk-In Closet(s)
Laundry: Main Level
Lot: Back Yard, Few Trees, Front Yard, Interior Lot, Landscaped, Sprinklers In Front, Sprinklers In Rear
Lot Dimensions: 87x139
Parcel #: 23-040-087-650-140-00
Parking: Attached, Driveway, Finished, Garage Door Opener, Garage Faces Front, Off Street
Patio/Porch: Deck, Front Porch
Road Surface: Asphalt, Concrete
Security Features: Smoke Detector(s)
Sewer: Public Sewer
SQFT Total: 3707
Water: Public
Listed By / Shown By
Listed By
Agency Name: Tamburino Real Estate
Shown By
Agent Name: Gina Gueli
Agent Phone: (419) 356-9588
Agency Title: Key Realty

Estimate Your Payment
Estimated Payment
$ 2,679.28 per month $2,153.02 Principal & Interest $414.00 Property Tax $112.26 Homeowner's InsuranceChange Payment Information
Privacy Policy / DMCA Notice / ADA Accessibility


This site is hosted, designed and copyright
© 1994 - 2026 by
Delta Media Group, Inc. -- Patent Pending --
Agency License Information: 1-877-539-7589 | Ohio Lic# REC.2010002888 6800 W Central Ave #B, Toledo, OH 43617 | Michigan Lic# 6505366134 8040 Summerfield Rd, Lambertville, MI 48144 | Indiana Lic# RC52400106 3029 W Smith Valley Rd #211, Greenwood, IN 46142 | West Virginia LIC# 010306 Erin Rickman, Broker. 410 Market St #3, Parkersburg, WV, 26101 | Colorado LIC# EC.100108419 603 Rood Ave, Grand Junction, CO 81501 | Nevada LIC# B.0146350.LLC 9190 Double Diamond Pwky, Reno, NV 89521 | Florida LIC# CQ1073507 16638 Mooner Plank Cir, Wimauma, FL 33598 | Illinois LIC# 481014661 640 S Washington St. Suite 212, Naperville, IL 60540
5935 Stoney Point Drive | MLS# 298193
This single family home located at 5935 Stoney Point Drive, Lansing, MI 48917 is currently listed for sale with an asking price of $384,900. This property was built in 1989 and has 3 bedrooms and 2 full and 1 partial baths with 1867 sq. ft. Stoney Point Drive is located in the Windcharme Estates subdivision. Search Windcharme Estates real estate on ginagueli.ikeyrealty.com today.